

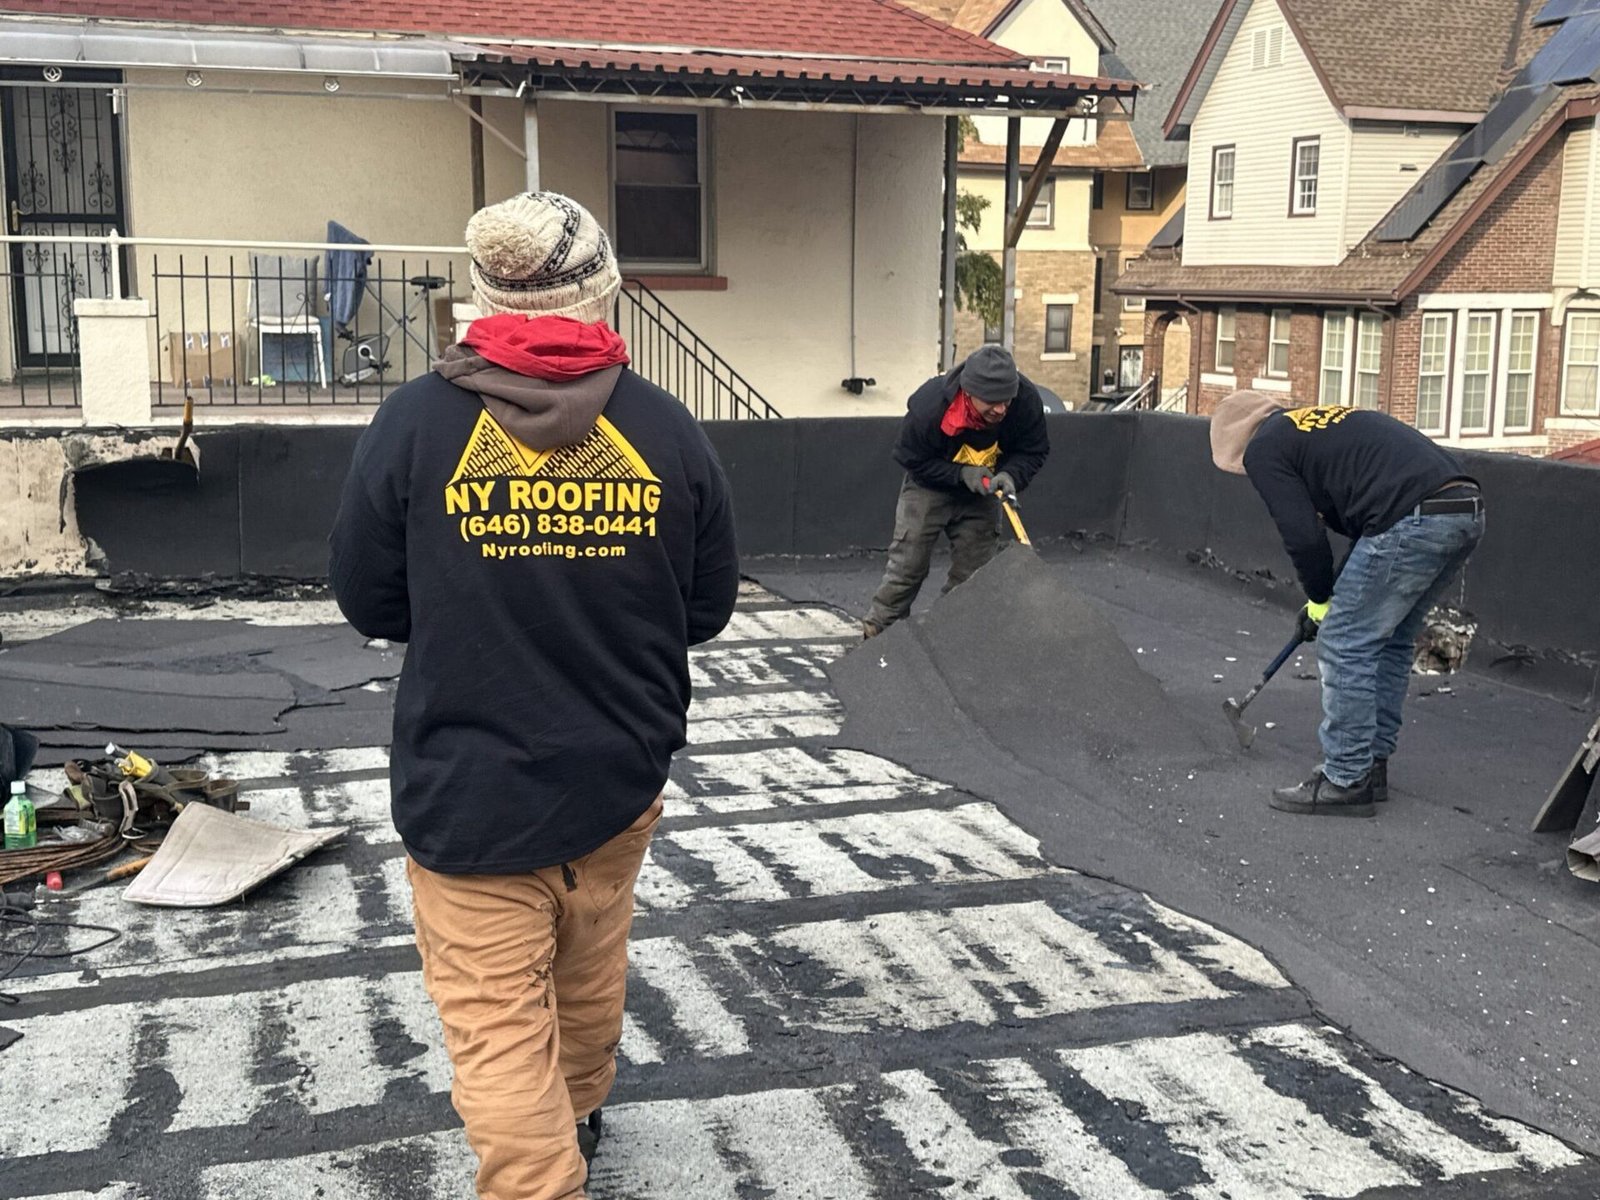
New York properties face roof stresses that change block by block and season by season. Nor’easter winds drive rain under weak edge metal, Adirondack snowpacks slide fast off slick surfaces, and salt spray shortens the life of unprotected steel along the South Shore. That mix is why a good contractor looks past generic pros and cons and into details such as panel profile, seam type, clip spacing, underlayment choice, attic ventilation, flashing at chimneys and skylights, and the compatibility of metals used across the roof. If you are weighing a metal roof for a brownstone, a farmhouse, or a coastal cottage, understanding how those decisions come together will help you ask better questions and avoid preventable failures.
1. New York Weather Pressures That Influence Metal Roofing
Repeated freeze-thaw cycles and wind-driven rain put pressure on joints, laps, and terminations. Contractors installing systems like metal roofing by Grace Roofing LLC inspect hips, ridges, valleys, and step flashing because those intersections take the brunt of stormwater. In coastal neighborhoods from the Rockaways to Montauk, salt accelerates corrosion where cut edges and fastener heads are exposed. Upstate, sustained snow loads test panel attachment and ridge vents, and rapid spring melt stresses gutters and downspouts. Successful projects account for these forces with choices like double-lock standing seams in tougher exposures, hemmed drip edges at eaves, and wide, open valleys that shed slush without trapping debris.
Weather alone is not the full story; the substrate matters. Before laying a single panel, an experienced crew checks the roof deck for soft OSB or warped plywood that can telegraph through metal and cause oil canning. They decide where to apply self-adhered ice and water shield at eaves and in valleys, and where a synthetic underlayment provides secondary water resistance under the field panels. In heat-prone city attics, high-temperature underlayments protect against adhesive creep under dark, sun-baked panels. Tearing off old shingles to inspect and re-nail the deck is often the quickest way to get a sound fastening base and eliminate hidden moisture problems.
2. Matching Roof Pitch and Panel Profile to the Building
Panel profile should track with roof pitch. Low slope assemblies are better served by standing seam systems with mechanically seamed, tall ribs that create a continuous waterproof path from eave to ridge. Steep slope faces that shed water quickly can use shorter standing seams or, in some cases, exposed fastener panels with proper sealant tape at side laps. Contractors also consider valley style: a wide, open valley with cleated edges clears heavy leaf fall in the Hudson Valley better than a closed, woven detail. Across all profiles, continuous ridge venting paired with clear soffit intake helps metal roofs run cooler in summer and drier in winter.
A common mistake is using exposed fastener panels on pitches that don’t drain quickly. Wind-driven rain can track under side laps, and neoprene washers on screws age faster when they hold standing water. Another pitfall is poor clip layout that ignores thermal movement; panels that cannot expand and contract freely will oil can, pop, or stress fasteners over time. Veteran installers mitigate this by verifying deck flatness, spacing clips per manufacturer tables, and specifying profiles with striations or minor ribs that reduce visible waviness on broad, sunlit faces.
3. Wind Uplift, Edge Metal, and Fastener Strategy
Wind loads in river corridors and along the Atlantic make attachment strategy a priority. Concealed clips sized for the panel and substrate spread loads without pinning panels in place, while stainless or coated screws set into sound framing or new nailers deliver pull-out resistance. Along the perimeter and at corners where uplift is highest, continuous cleats lock the drip edge and rake trim in place so gusts cannot peel the system from the edges. Crews often tighten clip spacing near eaves and gables, hem panel ends for a stronger bite, and use cap fasteners on underlayment to keep it from billowing before panels are set.
4. Managing Snow, Ice Dams, and Winter Runoff
Ice dams don’t disappear just because a roof is metal. They are caused by warm attics that melt the underside of the snowpack and refreeze at cold eaves, so insulation and air sealing remain the first defense. Ridge and soffit vents that actually connect through baffles keep the roof deck uniformly cold. At the eaves, high-temperature ice and water shield under the panels adds insurance when meltwater backs up. Where pedestrian areas concentrate beneath eaves, snow retention systems distribute sliding loads across the standing seams so snow releases in smaller, safer amounts. Large-capacity gutters and downspouts, paired with long, hemmed drip edges, help manage spring runoff surges without overshooting.
Materials, Coatings, and Accessories for City and Coast
Material and finish choices change with neighborhood and exposure. Many inland homes use coated steel panels, which are durable and cost-effective. Near saltwater, aluminum panels resist corrosion better than bare or lightly coated steel, and factory-applied PVDF finishes hold color under intense UV. Whatever the metal, mixing incompatible components invites galvanic corrosion; for example, copper can accelerate rust on unprotected steel. Competent teams pair panels, flashings, and fasteners for compatibility, isolate dissimilar metals with sealants or separators where contact is unavoidable, and seal cut edges according to the manufacturer’s instructions. That attention at pipe boots, skylight curbs, and chimney counterflashing pays dividends years later.
Accessories deserve planning time. Standing seam panels accept clamp-on mounts for solar arrays, avoiding roof penetrations and the sealant upkeep they require. Skylights gain reliability when curbs are tall enough to clear snow and flashed with kits designed for metal ribs rather than improvised step flashing. On city roofs that double as service platforms, walkway pads minimize scuffs and concentrate foot traffic. Picture a Queens townhouse that will add solar next year: choosing a seam profile compatible with clamp hardware now saves drilling and patching later. Or consider a Long Island cottage a block from the bay: aluminum panels with marine-grade fasteners protect against salt, while snow guards over the entry reduce midwinter slides.
Metal roofs succeed in New York when design details match real conditions on the block. Ask your contractor to explain how the planned panel profile fits your roof pitch, where ice and water shield will be placed, how clips and fasteners change at the edges, and how ridge and soffit vents will be kept open. Confirm that edge metal will be cleated, that snow retention is sized for the span above walkways, and that all metals and fasteners are compatible. If skylights, solar, or HVAC curbs are on the horizon, plan attachment and flashing now. With those specifics in hand, you can evaluate proposals beyond color and price and choose a roof that endures New York weather.
