

An empty home is a blank canvas, but turning that canvas into a comfortable and attractive living environment requires careful decisions. From wardrobes and kitchens to lighting, furniture, colours, and storage, every element needs to work together. This is why homeowners exploring home interior services often look beyond individual products and focus on complete design solutions that bring the entire home together.
A well-planned interior should not only look good in photographs. It should support everyday routines, provide adequate storage, use available space intelligently, and remain comfortable over time. With the right approach, even a compact apartment can feel organised and sophisticated, while a large villa can feel warm rather than overwhelming.
Understanding What Your Home Really Needs
The first step in an interior project is understanding the property and the people who will use it. A young couple may want an open, contemporary home with flexible spaces. A family with children may require additional storage and durable finishes. Someone working from home may need a dedicated office area, while a homeowner who enjoys entertaining may place greater importance on the living and dining areas.
Professional home interior services can bring these different requirements into one coordinated design plan. Rather than selecting furniture and finishes separately, designers can consider the entire home as a connected environment. This creates consistency between rooms while still allowing each space to have its own personality.
Planning the Living Room
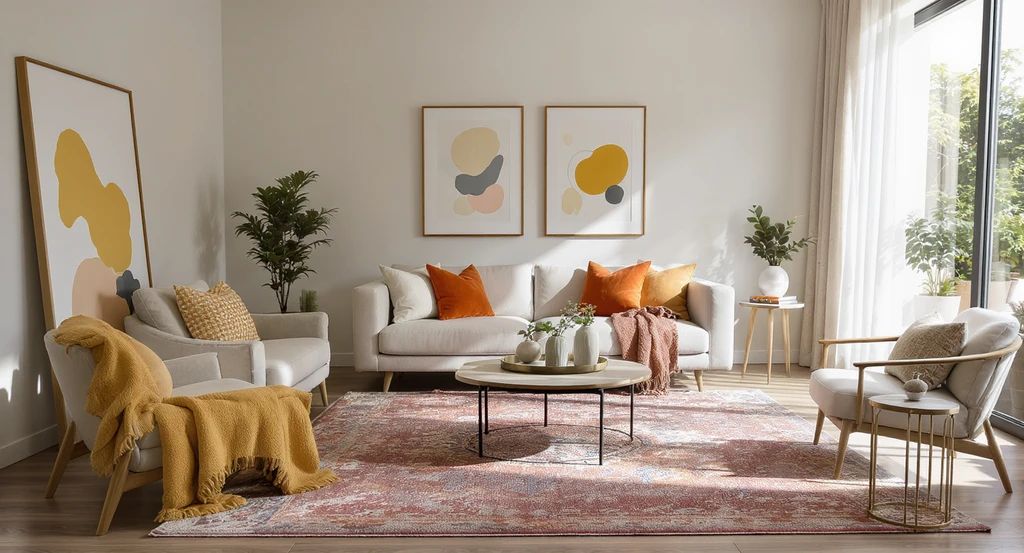
The living room is usually one of the first spaces guests see, making it an important part of the home’s overall character. Furniture placement should allow comfortable movement without making the room feel empty or overcrowded. The TV unit, sofa, centre table, lighting, wall treatments, and decorative elements should be considered together.
A well-designed TV unit can also provide useful storage while becoming an architectural feature. Wall-mounted solutions, panelled designs, open shelving, and concealed storage can be explored depending on the layout and homeowner’s preferences. The goal is to create a living room that feels inviting rather than simply decorated.
Creating a Practical Modular Kitchen
The kitchen needs a particularly careful approach because appearance and functionality must work together. A modular kitchen can be designed around cooking habits, appliance requirements, storage needs, and available floor space. Different layouts can be considered depending on the shape of the room.
Cabinet organisation is especially important. Frequently used items should be accessible, while less frequently used equipment can be stored in appropriate compartments. Lighting should also be planned carefully. Task lighting can make food preparation easier, while ambient lighting can improve the overall appearance of the kitchen. These details demonstrate why professional home interior services can be more valuable than simply purchasing individual kitchen components.
Making Bedrooms Comfortable and Personal
A bedroom should provide a sense of calm while meeting practical storage needs. Wardrobes, dressing areas, bedside units, lighting, colour schemes, curtains, and furniture should be coordinated to create a balanced environment.
Storage is particularly important in modern apartments where available floor space may be limited. Built-in wardrobes and intelligently planned cabinets can maximise vertical space without making the room appear crowded. Colours also influence how a bedroom feels. Softer tones can create a relaxed atmosphere, while carefully chosen accent colours can introduce personality.
Smart Use of Lighting
Lighting is often underestimated during interior planning. However, it can dramatically influence the appearance of materials, furniture, and architectural features. Different lighting layers can be used for different purposes. Ambient lighting can provide general illumination, task lighting can support specific activities, and accent lighting can highlight decorative or architectural elements. False ceilings can help integrate lighting into the overall design. They can also introduce visual depth and help define different areas within an open-plan home.
Furniture That Fits the Space
Furniture should be selected according to the dimensions and purpose of each room. Oversized furniture can make a compact apartment feel restrictive, while undersized pieces may make a large room feel disconnected.
Custom furniture can solve some of these challenges by allowing storage and design elements to be adapted to specific dimensions. From entertainment units and wardrobes to tables and other built-in elements, furniture can become part of the architecture rather than being treated as an afterthought.
Choosing a Design Style
There is no single interior style that works for every homeowner. Some people prefer modern contemporary interiors with clean lines and neutral tones. Others may prefer neo-classical details, Scandinavian simplicity, Wabi Sabi influences, industrial textures, or more expressive colour palettes.
The important consideration is consistency. A design style should complement the home’s architecture, available light, furniture requirements, and the homeowner’s lifestyle. A professional designer can help combine inspiration with practical considerations so that the final result feels personalised rather than copied.
Why Consultation Should Come Before Execution
Starting construction or purchasing materials before finalising the design can create unnecessary complications. Changes made later may affect budgets, timelines, and other parts of the project.
A consultation gives homeowners an opportunity to discuss their expectations before the detailed work begins. For people looking for premium home interior designers Bangalore homeowners can consult, the initial discussion can cover property size, preferred style, functionality, budget expectations, materials, and project requirements. The consultation stage can also help homeowners understand what is realistic for their particular property rather than relying entirely on inspiration images.
The Importance of 3D Visualisation
It can be difficult to imagine how a finished room will look from a floor plan alone. Three-dimensional visualisation can make design decisions easier by providing a clearer representation of proposed spaces.
Homeowners can review layouts, colours, furniture arrangements, materials, and other details before execution. This can reduce uncertainty and help identify changes while the project is still at the design stage.
Managing the Project From Design to Handover
Interior design involves more than creative planning. Execution, material coordination, timelines, craftsmanship, and quality control all influence the final result. A structured project-management process can help coordinate these stages.
According to the company’s website, its process moves through consultation and planning, concept and moodboard development, design finalisation, and execution and handover. It also highlights an in-house team and dedicated project management. This type of coordinated approach can make the process more organised for homeowners who do not want to manage multiple contractors independently.
Creating a Home That Lasts Beyond Trends
Interior trends change frequently, but a home does not need to be redesigned every few years. A timeless foundation can be combined with smaller trend-driven elements that are easier to update.
Neutral base materials, functional furniture, quality finishes, and thoughtful lighting can provide longevity. Decorative accessories, artwork, soft furnishings, and accent pieces can then introduce changing styles without requiring major renovation. The best interiors therefore balance current preferences with long-term usability.
Conclusion
A successful home interior is created by connecting aesthetics, functionality, lifestyle, and craftsmanship. From modular kitchens and living rooms to bedrooms, wardrobes, lighting, furniture, and storage, every decision contributes to the final experience.
For homeowners seeking home interior services in Bangalore, WeDezine Studio offers customised residential interior solutions for apartments, villas, and independent homes. Its website highlights an in-house team, premium materials, transparent pricing, 3D visualisation, project management, and a process extending from initial consultation to final handover.
For those researching premium home interior designers Bangalore homeowners can work with, WeDezine Studio provides a design-led approach intended to bring together personal style, practical planning, and detailed execution. A well-planned consultation can be the first step toward turning an empty property into a home that feels purposeful, comfortable, and distinctly personal
